
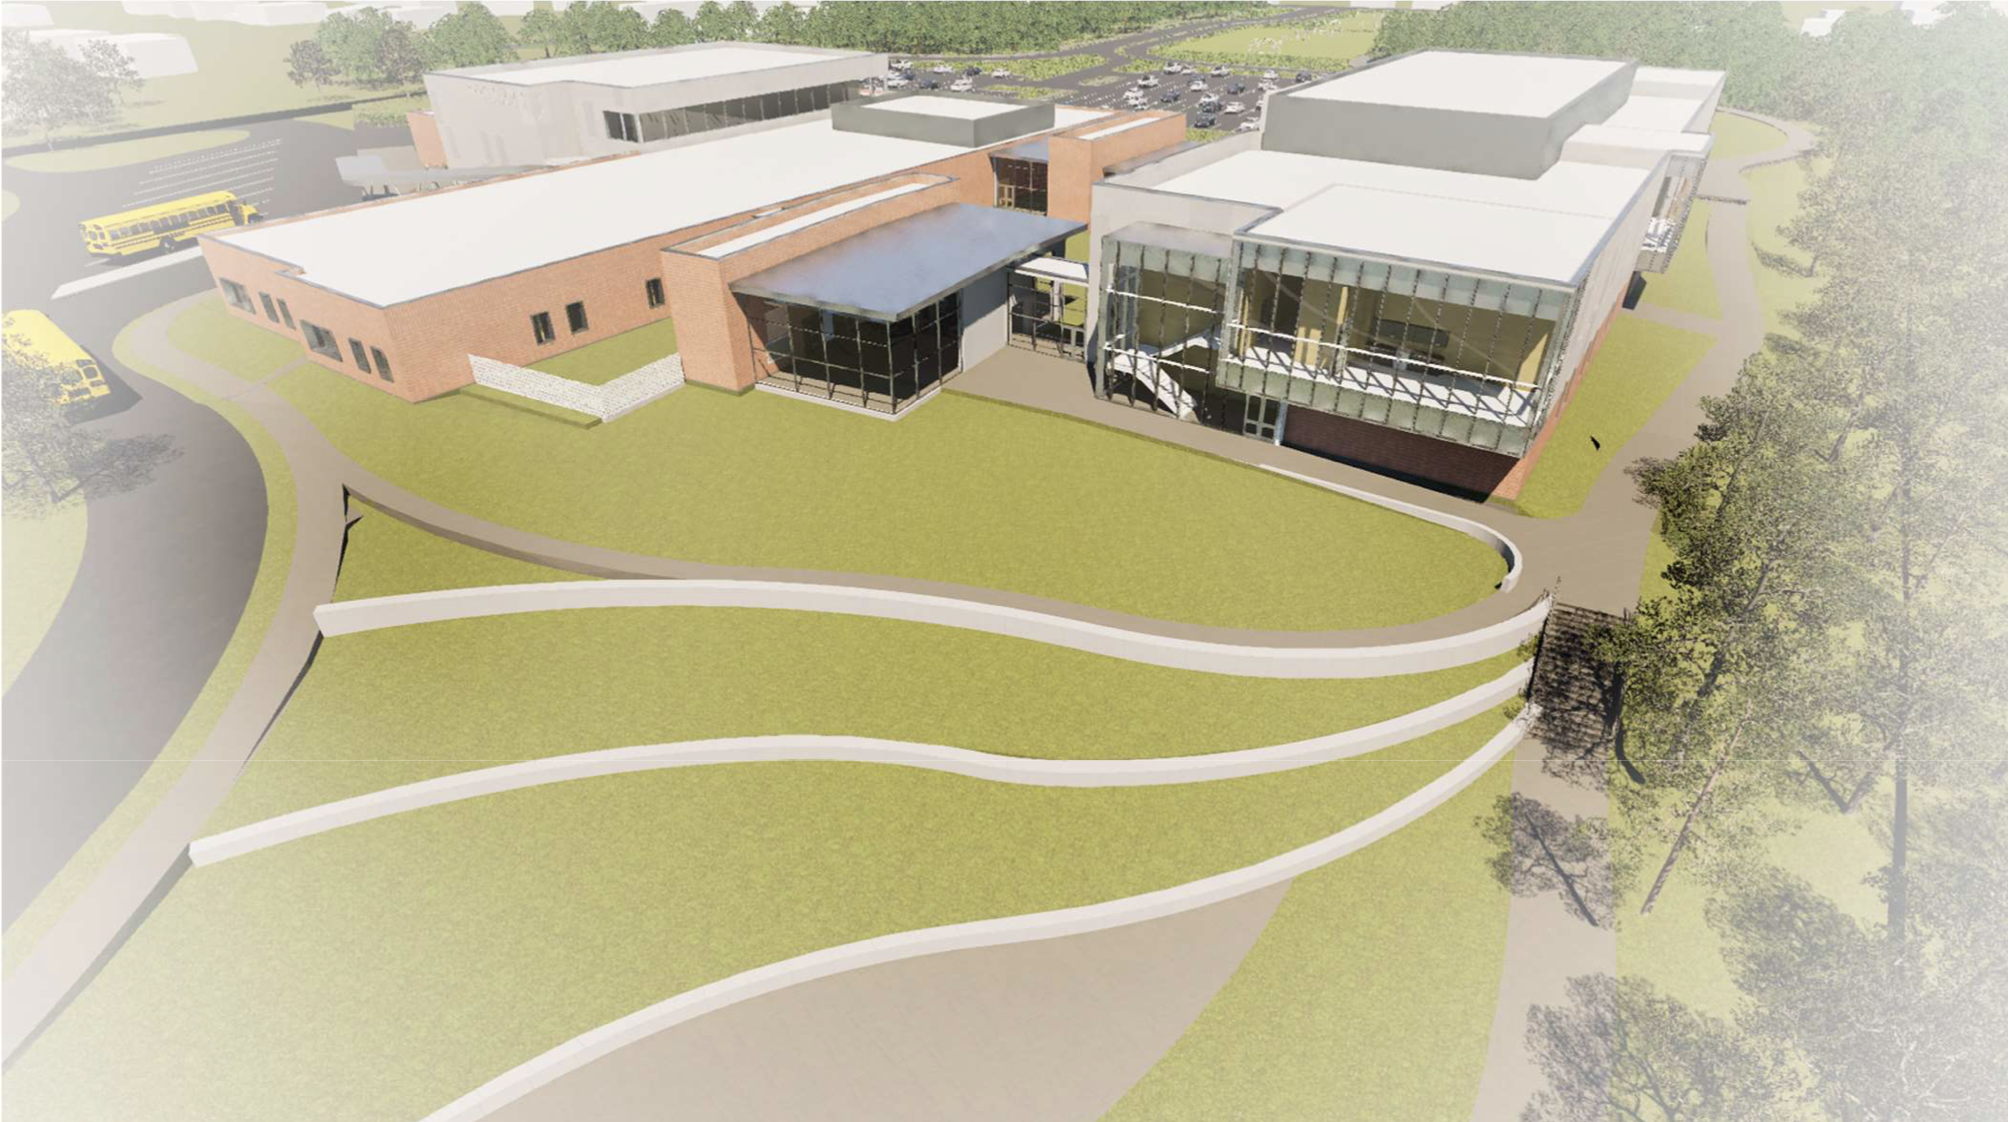
A rendering of the new Buckingham Elementary School is pictured.
Commission requested meeting to learn about full project, details of concern
By Tara Fischer
Staff Writer
(Aug. 20, 2026) Plans for a new Buckingham Elementary School continue to move forward, as the project’s leaders presented their plans last week to the Berlin Planning Commission and community members.
The project was presented to the Berlin Planning Commission last Wednesday for discussion and public input only. Planning Commission Chair Matt Stoehr emphasized at the beginning of the gathering that the commission has no authority to approve or deny the school project, but because the replacement school will be located within the Town of Berlin, neighbors and commission members should have the right to ask questions.
Under Maryland law, the state’s Interagency Commission on School Construction reviews public school construction projects. Worcester County Public Schools has the authority to select and develop a school site, subject to state review and approval.
The town and Planning Commission can, however, provide feedback on issues affecting the broader community. These issues include traffic, pedestrian safety, sidewalks, road connections, stormwater, future growth and the project’s relationship to Berlin’s comprehensive plan.
“This meeting is intended to allow the public to hear the presentation, learn more about the project, raise questions and concerns, and provide feedback on these community planning issues,” Stoehr said.
The new school has been in development since 2022, when WCPS completed a state-required feasibility study examining renovation and replacement options. A replacement was determined to be the most cost-effective option and would cause fewer construction disruptions.
A 25-member conceptual planning committee consisting of school representatives, community members, teachers, staff, parents, town representatives and designers was formed in early 2023. The project was later placed on hold while funding was secured, then entered the design phase in 2025.
The Worcester County Board of Education approved the design in May 2025, followed by approval from the Worcester County Commissioners in June. Public and committee presentations continued through the fall before the project entered the construction-document phase.
The current plans call for a roughly 90,837-square-foot, two-story school on the existing Buckingham Elementary property.
The project team considered three possible locations for the new school on the existing property. The team eliminated one option because of its limited footprint and construction-access challenges. A second option near Buckingham Lane would have placed a large two-story structure and gym close to neighboring homes.
The selected site places the new school closer to Main Street, near the former Buckingham Elementary building.
The existing Main Street entrance will remain and serve as the bus entrance. A new vehicle entrance will be located off West Street, separating car and bus traffic.
The West Street entrance will include two lanes for entering and two lanes for exiting, allowing more vehicles to queue on school property. Engineers said the proposed layout will increase on-site vehicle stacking capacity by about 60 percent, reducing the likelihood of cars backing onto West Street during morning drop-off and afternoon pickup.
A traffic observation conducted on a rainy school day found about 65 vehicles stacked on the school property and as many as 10 vehicles on South Main Street during the busiest minute. Engineers said the entire pickup period lasted about eight minutes.
Stormwater management was another major focus of last Wednesday’s presentation. The existing school site has limited stormwater controls, with much of the property draining without treatment or volume control.
The proposed design includes approximately 18 environmental site design practices, including underground storage facilities. The project will manage stormwater for the two-, 10-, and 100-year storm events, with the 100-year requirement tied to the nearby Bottle Branch.
Engineers said the area receiving stormwater-quality treatment will increase from 1.62 acres under existing conditions to 14.9 acres under the proposed design.
The amount of drainage contributing to West Street will decrease from approximately 3.8 acres to 0.97 acres. Engineers also said roughly two-thirds will reduce peak discharge to West Street during the two-, 10-, and 100-year storm events.
The new school will include classrooms for prekindergarten through fourth grade, a Judy Center, STEM spaces, a media center, music and art areas, a gym, a cafeteria, and a school-based health clinic. Administrative and health suites will be near the main entrance, while the gym and cafeteria will be separate from the rest of the school for after-hours community use.
Pre-K through first grade will be located on the first floor, while second through fourth grades will be on the second floor. An elevator will provide access between floors.
The building’s exterior will incorporate red brick, concrete panel, and metal panel materials.
The plans also include sidewalks along the school’s property frontage on West Street, Buckingham Road, and Main Street, as well as covered bike storage. The project team said it has prioritized accommodating students who walk and bike to school.
Pedestrian and bicycle safety became a major topic during the Berlin Planning Commission discussion, particularly along West Street.
Stoehr said the road is currently unsafe and expressed concern about how many children may walk or bike along it.
“We know 30-plus kids are walking and riding bikes,” he said. “That’s going to be monumental with the way I know people drive on that road.”
Planners said the town could consider designating the area as a school zone with a 15-mph speed limit and additional signage. Commissioners also asked about creating safer routes to school beyond the school property itself.
Construction is expected to occur in four phases. Work on West Street and utility improvements will begin in spring 2027 while the existing school remains operational.
The primary construction phase will run from summer 2027 through spring 2029, with temporary parking and traffic arrangements in place.
Beginning in June 2029, the existing school will be demolished, and the remaining site work will be completed. The new school is expected to be open for the 2029-30 school year, with final site work completed by fall 2029.
Residents and commissioners also raised questions about the temporary parking lot, native landscaping, lighting, solar panels over parking areas, and stormwater.
The project team said it incorporated native plantings based on guidance from the Maryland Coastal Bays Program. Solar panels over parking areas were considered but were deemed cost-prohibitive at this stage, although they could potentially be added later.
Berlin resident and Buckingham Elementary teacher Melissa Reid praised the planning process and encouraged the town to address concerns surrounding West Street.
“I have seen the traffic in real time, and I’m proud of the work that’s been done,” Reid said. “This building is crucial for our community.”
The project team is now finalizing bidding documents. Construction manager Keller Brothers is expected to bid the project this fall, with the construction contract scheduled for consideration by the Board of Education in November and County Commissioners in December before being submitted for state approval.
Construction of the new 90,837-square-foot facility will cost around $52 million.